






Point Cloud to CAD Conversion Services: Turning Scan Data into Accurate Drawings
Discover how Point Cloud to CAD Conversion Services turn laser scan data into accurate CAD drawings for architecture, engineering, construction, and renovation projects.

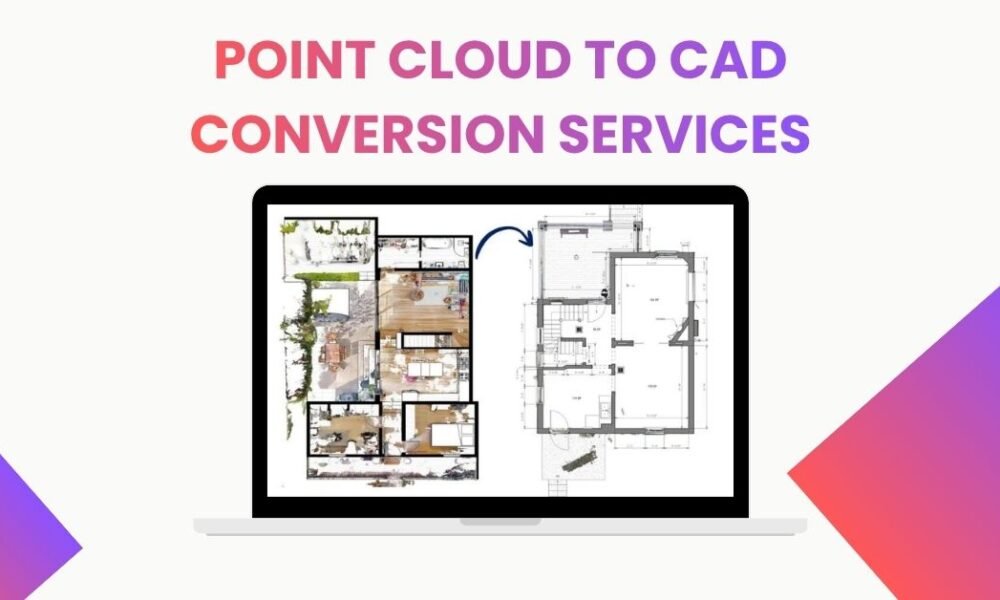
In modern design, construction, manufacturing, and engineering projects, accurate measurements are essential. Traditional manual measurement methods can take time and may lead to errors. This is where Point Cloud to CAD Conversion Services become highly useful. These services convert laser scan data into detailed and accurate CAD drawings that professionals can use for planning, designing, renovation, and documentation.
Table Of Content
A point cloud is a large collection of data points captured through 3D laser scanning, LiDAR technology, or photogrammetry. Each point represents a specific location on the surface of a building, machine, site, or object. When millions of these points are combined, they create a highly detailed digital representation of the real-world structure.
However, point cloud data is not always easy to use directly. It may look like a dense group of dots and can be difficult to understand without specialised software. This is why Point Cloud to CAD Conversion Services are important. They transform raw scan data into organised 2D drawings and 3D CAD models that are easier to read, edit, and use in professional projects.
What Is Point Cloud to CAD Conversion?
Point Cloud to CAD conversion is the process of converting scanned point cloud data into CAD drawings. The final output may include floor plans, elevations, sections, roof plans, site plans, structural drawings, or detailed 3D models.
During the conversion process, CAD professionals study the scan data carefully and identify important elements such as walls, doors, windows, columns, beams, staircases, pipes, ceilings, machinery, and other structural features. These details are then recreated in CAD software with accurate dimensions and proper layers.
The result is a clean and usable CAD file that supports architects, engineers, contractors, manufacturers, and facility managers.
Why Businesses Need Point Cloud to CAD Conversion Services
Point Cloud to CAD Conversion Services help businesses save time and improve project accuracy. Instead of measuring an existing building or site manually, professionals can use laser scanning to collect detailed data quickly. The scanned data can then be converted into CAD drawings for further work.
These services are especially useful for renovation and restoration projects. Old buildings often have uneven walls, hidden structural changes, and inaccurate original drawings. Point cloud data provides a more reliable view of the existing condition of the building. CAD drawings created from this data help architects and engineers plan changes with confidence.
The services are also valuable for industrial facilities. Factories, plants, warehouses, and production units may contain complex machinery, pipes, equipment, and structural elements. Accurate CAD drawings help teams plan maintenance, expansion, equipment installation, and safety upgrades.
Benefits of Point Cloud to CAD Conversion
One of the main benefits of Point Cloud to CAD Conversion Services is accuracy. Laser scanners capture millions of points, making it possible to create drawings that reflect the actual condition of a site or structure.
Another benefit is faster project planning. Manual site surveys can take several days or weeks depending on the size of the project. Point cloud scanning reduces the time required for data collection. Once the scan is completed, CAD professionals can work from the digital data without visiting the site repeatedly.
These services also reduce errors. When accurate CAD drawings are available, architects and engineers can make better decisions before construction begins. This helps reduce design clashes, rework, material waste, and unexpected costs.
Point cloud to CAD conversion also improves communication among project teams. Clear drawings make it easier for architects, engineers, contractors, and clients to understand the existing structure and planned changes.
Applications of Point Cloud to CAD Conversion
Point Cloud to CAD Conversion Services are used in many industries. In architecture, they are used to create as-built drawings of residential, commercial, and heritage buildings. In construction, they support renovation, remodelling, and site planning projects.
In engineering, point cloud data can be converted into CAD drawings for structural analysis, mechanical layouts, and infrastructure development. Manufacturing companies use these services to create accurate drawings of machinery, components, and industrial equipment.
Facility management teams also use point cloud to CAD drawings to maintain buildings and plan future upgrades. Accurate drawings help them understand building layouts, service lines, electrical systems, and mechanical equipment.
Choosing the Right Service Provider
When selecting a provider for Point Cloud to CAD Conversion Services, it is important to choose a company with experience in CAD drafting, 3D scanning, architecture, and engineering projects. The provider should understand your required level of detail, drawing standards, file formats, and project deadlines.
A reliable service provider will deliver well-layered, accurate, and editable CAD files. They should also perform quality checks to ensure that the final drawings match the point cloud data.
Conclusion
Point Cloud to CAD Conversion Services are a practical solution for turning complex scan data into useful CAD drawings. They help professionals work with accurate information, reduce site survey time, improve design quality, and support better decision-making.
Whether you are working on a renovation project, industrial facility, construction site, or heritage building, point cloud to CAD conversion can provide the accurate drawings needed for successful planning and execution.




No Comment! Be the first one.